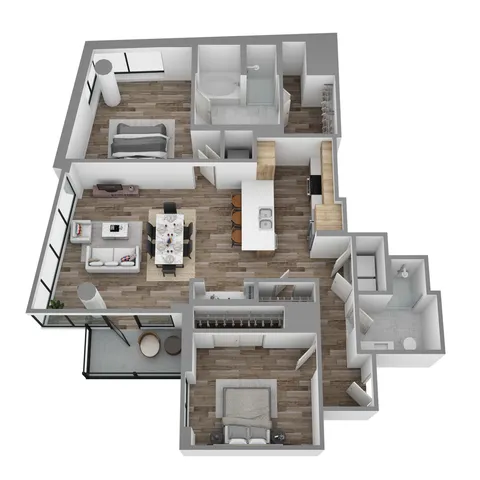
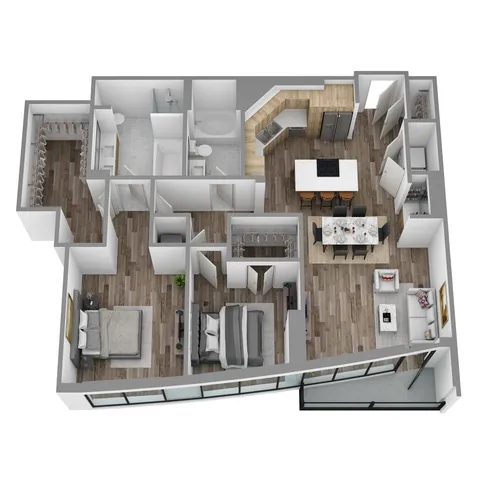
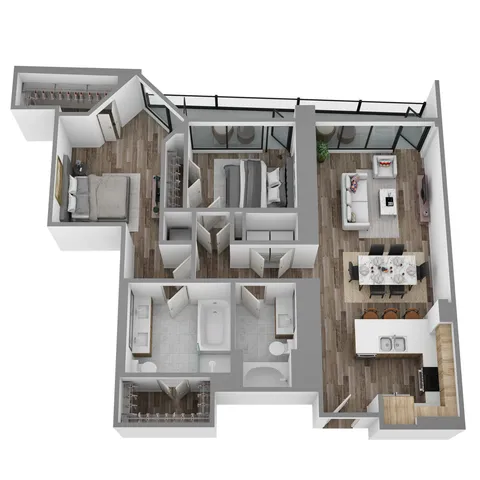
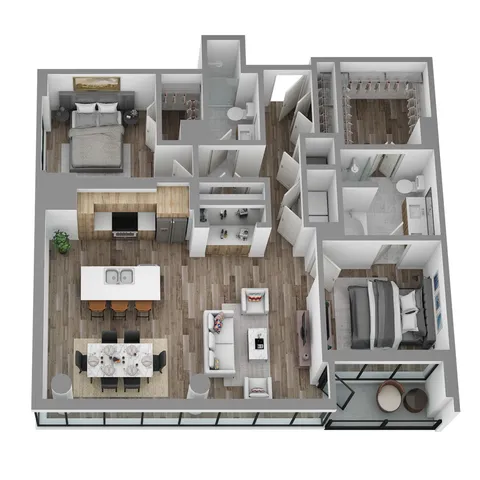
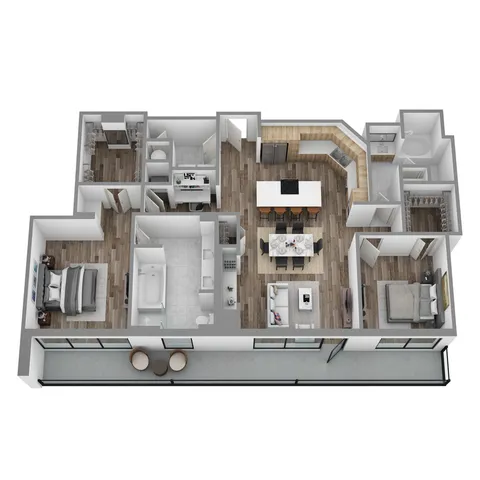
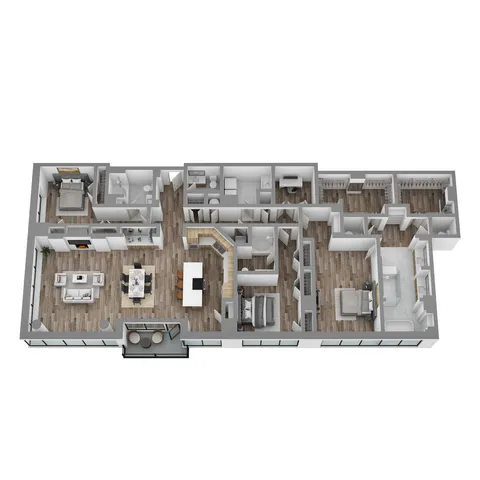
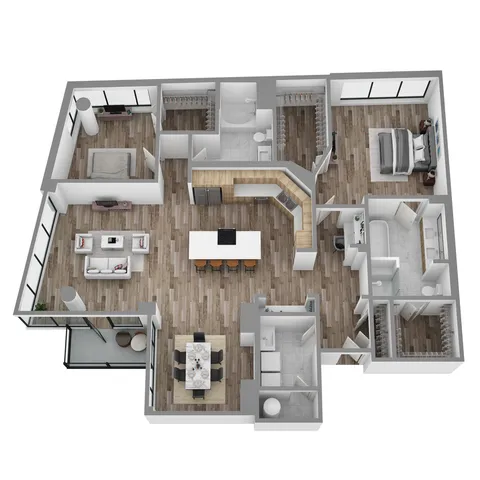
Floor Plans
1, 2, & 3 Bedroom Luxury Apartments Near Houston Galleria | Floor Plans
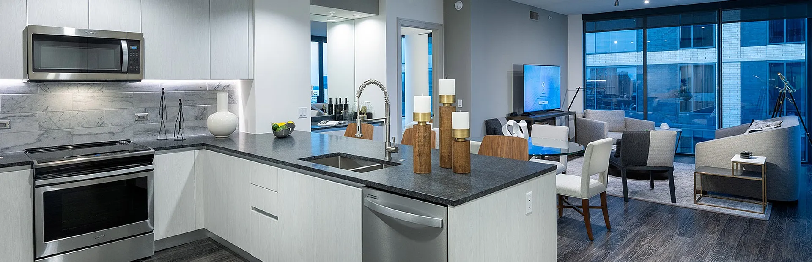
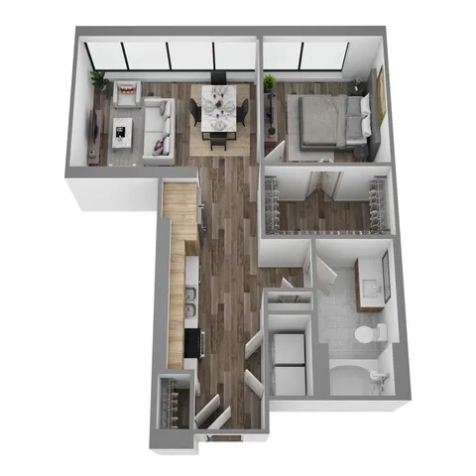
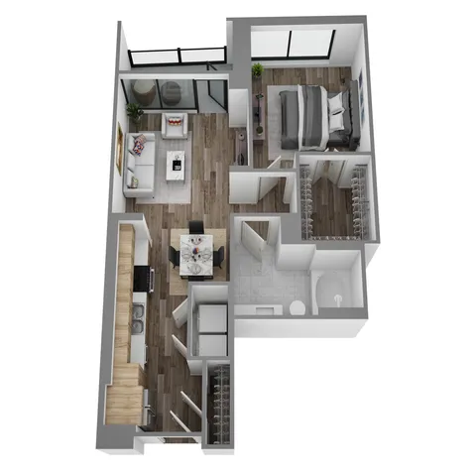
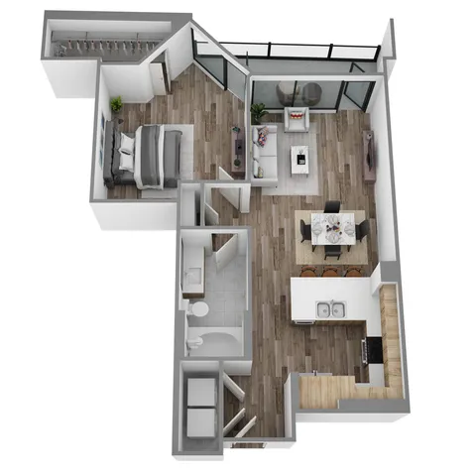
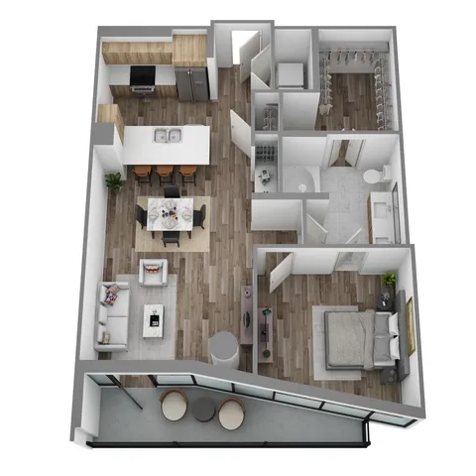
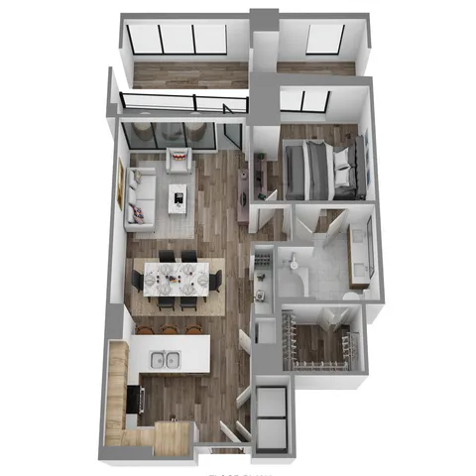
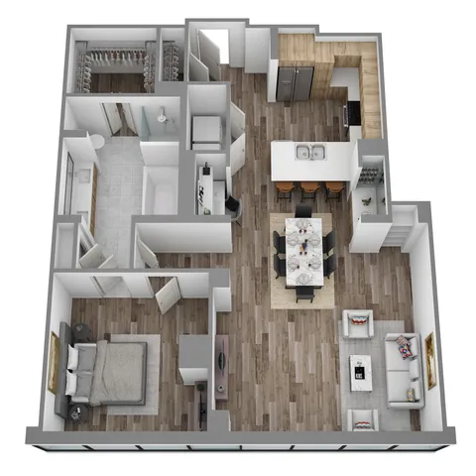
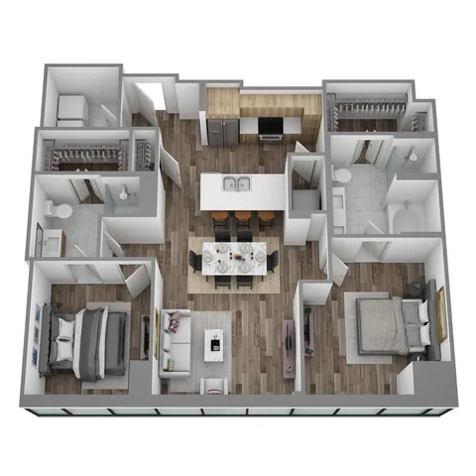
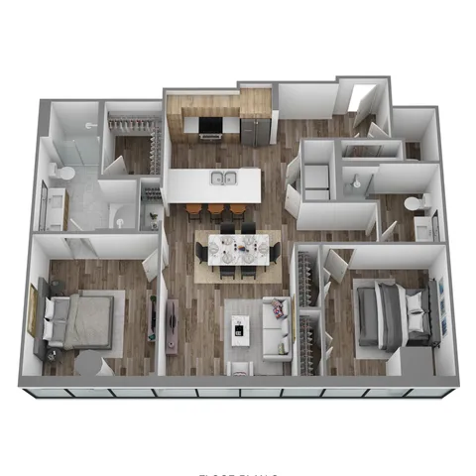
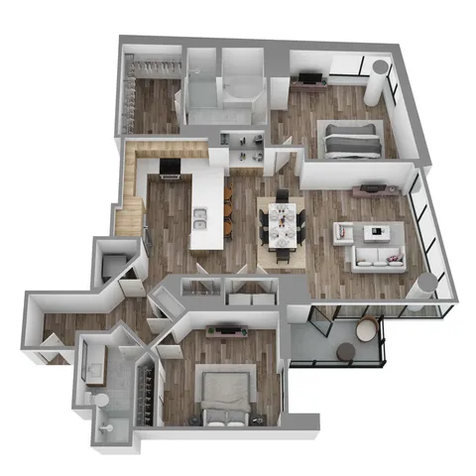
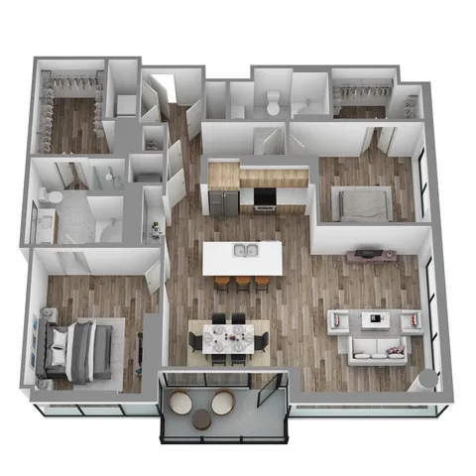
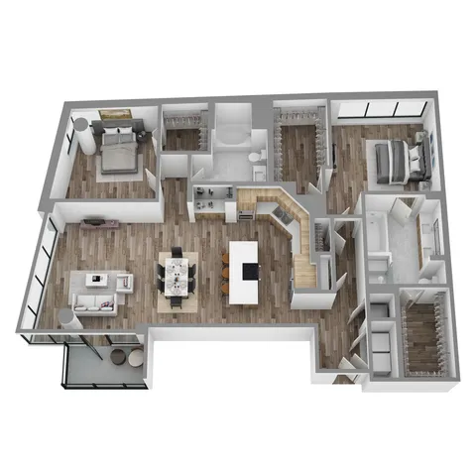
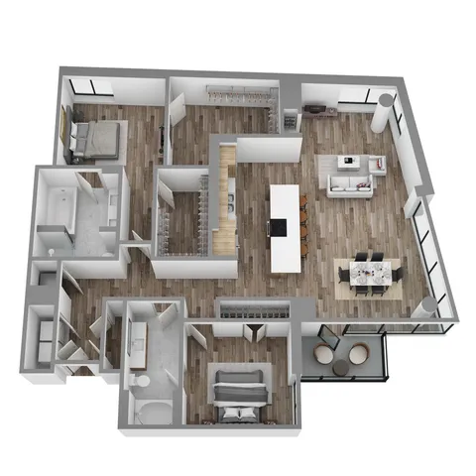
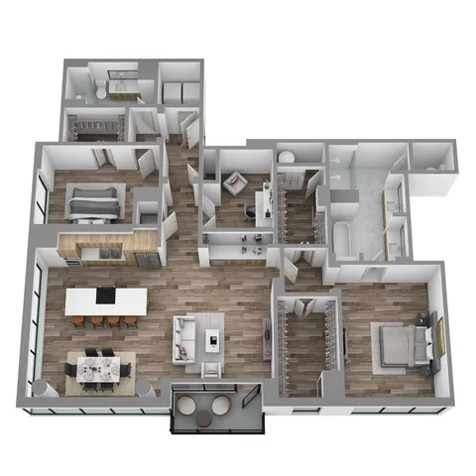
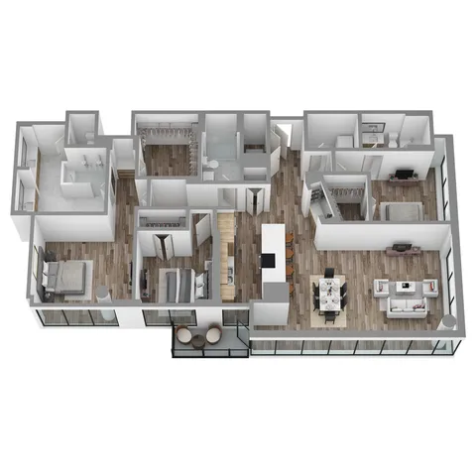
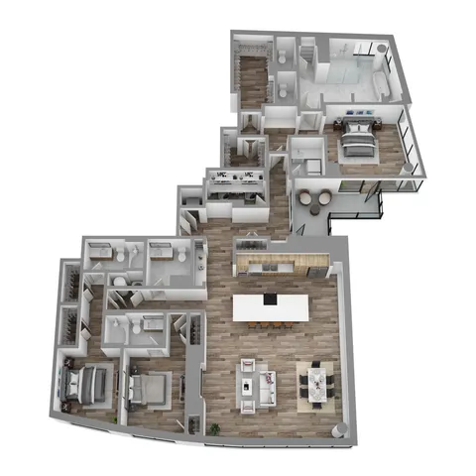
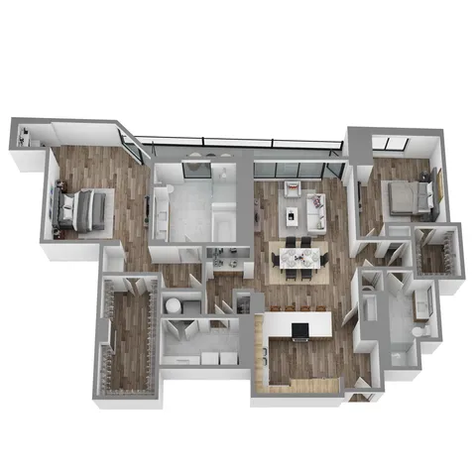
Our spacious studio, one-, two- and three-bedroom luxury apartments near the Houston Galleria feature open-concept gourmet kitchens, granite, stone and quartz countertops, stainless steel appliances, abundant living spaces with floor-to-ceiling windows and indulgent bathrooms with porcelain tile flooring and oversized soaking tubs. Our 30th and 31st floors consist of 12 luxury penthouse floor plans featuring two- and three-bedroom layouts, natural stone slab countertops, fireplaces, and free-standing designer soaking tubs in the bathrooms, all with spectacular views of the Houston skyline.
Your comfort and lifestyle are a priority at our high-rise apartments in Uptown Houston. Hanover BLVD Place is taking your luxury living experience to the next level. Contact our leasing staff for more information or apply online today!
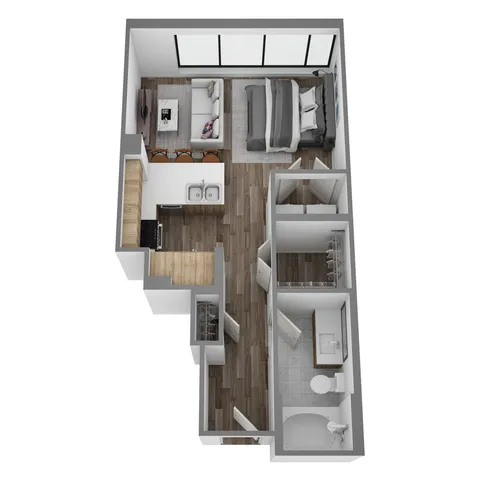
A
- Studio / 1 Bath — 562 sq. ft
-
Starting from $2,262/month13mo lease
- $400 deposit
Specials
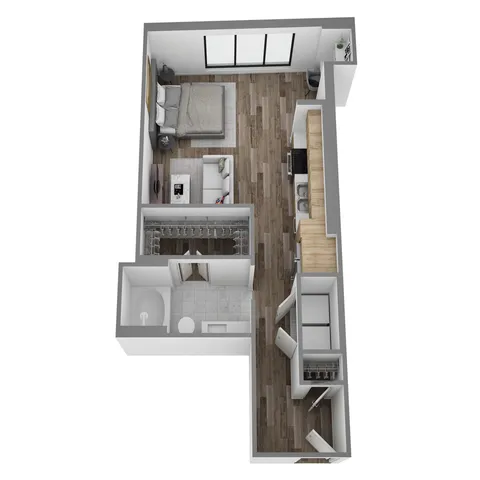
B
- Studio / 1 Bath — 616 sq. ft
-
Starting from $1,999/month13mo lease
- $400 deposit
Specials
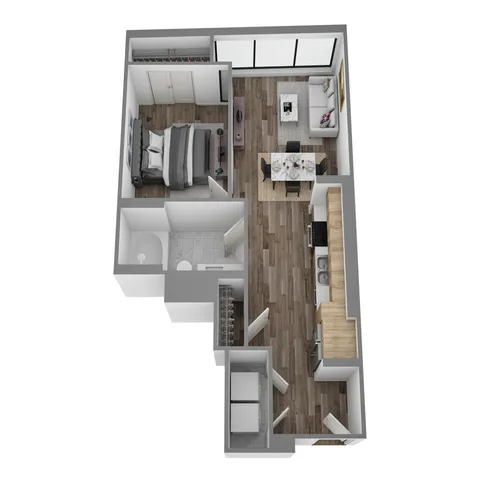
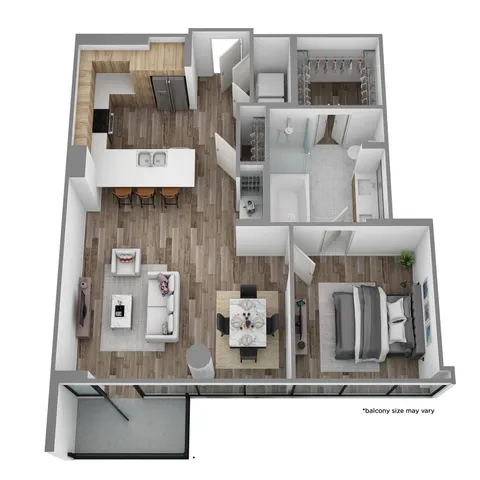
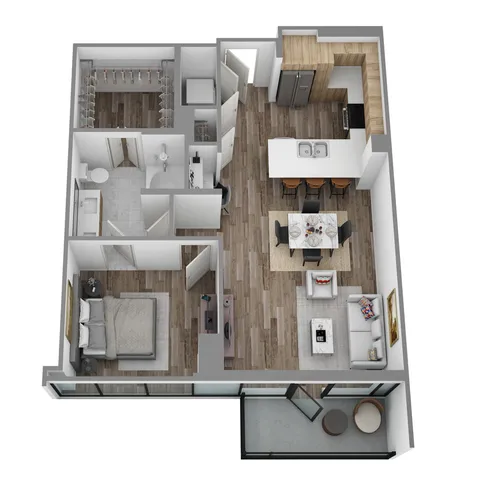
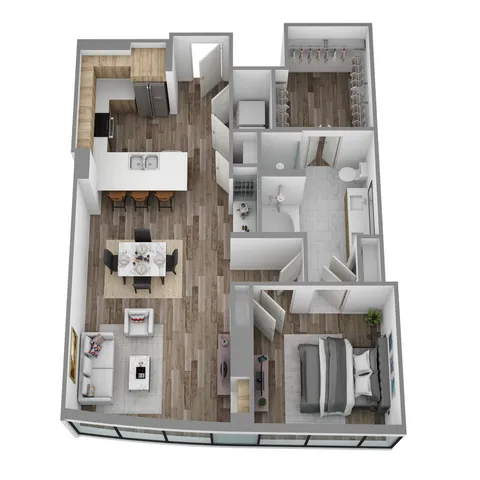
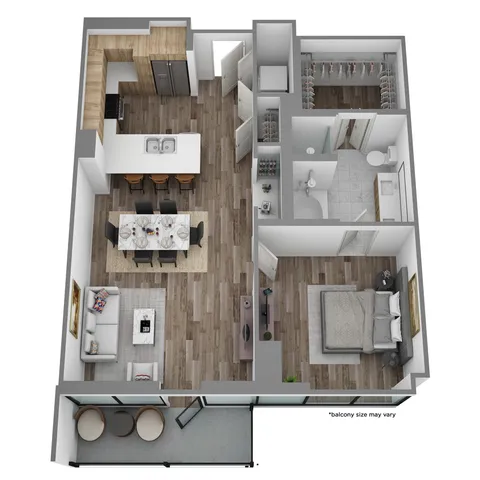
One Bedroom Floor Plans
C
- 1 Bed / 1 Bath — 687 sq. ft
-
- $400 deposit
Specials
D
- 1 Bed / 1 Bath — 743 sq. ft
-
- $400 deposit
Specials
E
- 1 Bed / 1 Bath — 733+ sq. ft
-
Starting from $2,887/month14mo lease
- $400 deposit
Specials
F
- 1 Bed / 1 Bath — 818+ sq. ft
-
Starting from $2,791/month15mo lease
- $400 deposit
Specials
G
- 1 Bed / 1 Bath — 829+ sq. ft
-
- $400 deposit
Specials
H
- 1 Bed / 1 Bath — 868+ sq. ft
-
- $400 deposit
Specials
I
- 1 Bed / 1 Bath — 840+ sq. ft
-
Starting from $3,329/month15mo lease
- $400 deposit
Specials
J
- 1 Bed / 1 Bath — 928+ sq. ft
-
Starting from $3,283/month15mo lease
- $400 deposit
Specials
K
- 1 Bed / 1 Bath — 873+ sq. ft
-
Starting from $3,709/month14mo lease
- $400 deposit
Specials
L
- 1 Bed / 1 Bath — 863+ sq. ft
-
- $400 deposit
Specials
M
- 1 Bed / 1 Bath — 1,017 sq. ft
-
- $400 deposit
Specials
Two Bedroom Floor Plans
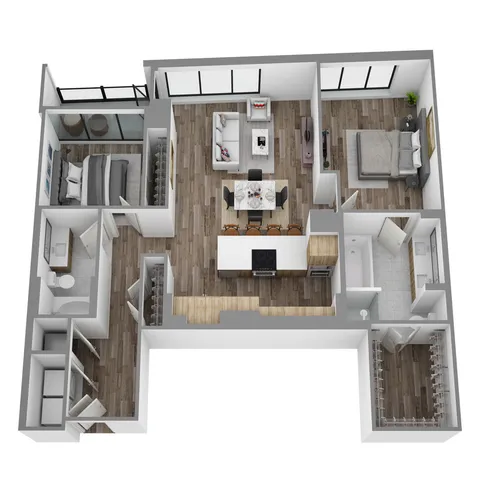
N
- 2 Bed / 2 Bath — 1,157 sq. ft
-
- $700 deposit
Specials
O
- 2 Bed / 2 Bath — 1,199 sq. ft
-
- $700 deposit
Specials
P
- 2 Bed / 2 Bath — 1,114+ sq. ft
-
Starting from $4,228/month15mo lease
- $700 deposit
Specials
Q
- 2 Bed / 2 Bath — 1,205+ sq. ft
-
- $700 deposit
Specials
R
- 2 Bed / 2 Bath — 1,382+ sq. ft
-
- $700 deposit
Specials
S
- 2 Bed / 2 Bath — 1,330+ sq. ft
-
Starting from $4,162/month15mo lease
- $700 deposit
Specials
T
- 2 Bed / 2 Bath — 1,209+ sq. ft
-
Starting from $5,229/month15mo lease
- $700 deposit
Specials
U
- 2 Bed / 2 Bath — 1,336+ sq. ft
-
Starting from $4,087/month14mo lease
- $700 deposit
Specials
V
- 2 Bed / 2 Bath — 1,316+ sq. ft
-
Starting from $4,770/month15mo lease
- $700 deposit
Specials
W
- 2 Bed / 2 Bath — 1,714+ sq. ft
-
- $700 deposit
Specials
X
- 2 Bed / 2 Bath — 1,784+ sq. ft
-
- $700 deposit
Specials
Y
- 2 Bed / 2 Bath — 2,239+ sq. ft
-
- $700 deposit
Specials
Z
- 3 Bed / 3 Bath — 2,219+ sq. ft
-
- $1,000 deposit
Specials
Penthouse Floor Plans
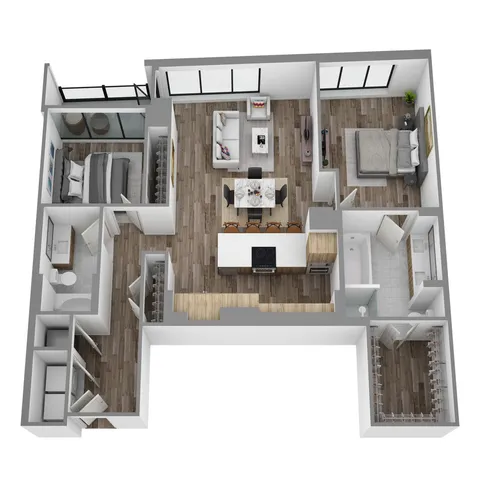
PH00
- 3 Bed / 3.5 Bath — 3,216+ sq. ft
-
- $1,000 deposit
Specials
PH01
- 2 Bed / 2 Bath — 1,743+ sq. ft
-
- $700 deposit
Specials
PH02
- 2 Bed / 2 Bath — 1,632+ sq. ft
-
- $700 deposit
Specials
PH03
- 2 Bed / 2 Bath — 1,364+ sq. ft
-
- $700 deposit
Specials
PH04
- 3 Bed / 3.5 Bath — 2,982+ sq. ft
-
- $1,000 deposit
Specials
PH05
- 2 Bed / 2 Bath — 2,000+ sq. ft
-
- $700 deposit
Specials
|
| ‌ |
DISCLAIMER: Rent shown is the average monthly rent for a new resident over the lowest priced lease term for the lowest priced unit in the selected floor plan, based on selected move-in date and applying all applicable specials. Minimum lease terms and occupancy guidelines may apply. Actual monthly rent payments may vary and will be as described in the lease contract. Additional fees and charges may apply and will be disclosed as per governing laws and company policies. Rent, availability, and specials are subject to change without notice. Amount of required deposits will be based on credit, rental history, income, and/or other qualifying standards. SQFT listed is an approximate value for each unit. Floor plans are representative; lay out may vary by location within the apartment community.